 1 / 7
About this app
Introduction
In the fast-paced world of architecture and urban planning, efficiency and accuracy are paramount, especially during the early design stages. The “Planary for Autodesk® Revit®” plugin is an innovative tool designed to streamline project planning, making it an essential asset for architects and urban planners alike. With its intuitive features, Planary simplifies the feasibility study process and enhances productivity, allowing designers to focus more on creativity and less on the technicalities.
(Image by: AgileForm)
Transforming 2D Drawings into 3D Models
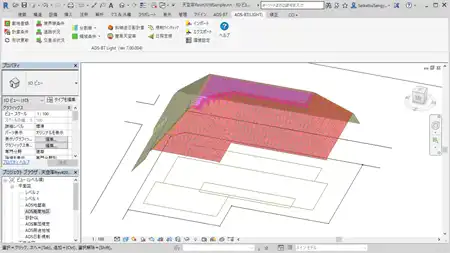
One of the standout features of Planary is its ability to convert 2D drawings into 3D parametric models seamlessly. Utilizing Filled Regions within Autodesk® Revit®, users can transform their traditional 2D layouts into dynamic 3D representations. This capability not only enriches the visualization of a project but also aids in better understanding the spatial and volumetric relationships within the design. As a result, architects can make more informed decisions earlier in the design process, ensuring that their projects align with both aesthetic and functional goals.

(Image by: AgileForm)
Live Link Functionality
Planary’s 'Live Link' feature is another significant advantage, providing real-time updates as modifications are made. As users continue to refine their 2D Revit drawings, Planary instantly reflects these changes in the 3D models and associated statistics. This interactive feedback loop fosters a more agile design process, allowing architects to test various scenarios and adjustments without the need for cumbersome rework or redundant data entry. The integration of continuous updates ensures that all team members have access to the latest information, enhancing collaboration and reducing the risk of miscommunication.

(Image by: AgileForm)
Seamless Export Capabilities
Exporting project statistics and visuals is made easy with Planary. Users can effortlessly transfer data to Excel, providing a convenient way to manage and analyze project metrics. Additionally, the ability to export preview images, satellite maps, and Revit mass models into Revit views enhances presentation and communication with stakeholders. This versatile exporting functionality allows for comprehensive project documentation that can be shared with clients, colleagues, and regulatory bodies with ease.

(Image by: AgileForm)
Summary
In conclusion, “Planary for Autodesk® Revit®” is a game-changing plugin that significantly enhances the early design workflow for architects and urban planners. By converting 2D drawings into 3D models, enabling real-time updates, and offering seamless export options, Planary elevates the standard for project planning. If you’re looking to streamline your design process and improve collaboration among your team, give Planary a try and experience the difference it can make in your projects.

(Image by: AgileForm)

(Image by: AgileForm)

(Image by: AgileForm)
Similar apps:
- Free
- Free
- Free
- $50
- Free
- Free