 1 / 5
1 / 5About this app
Introduction
Revit is a powerful tool for architects, engineers, and construction professionals, but sometimes the documentation tasks can be slow and repetitive. This is where BIMS comes in - a productivity suite designed to automate the most time-consuming tasks across structural, architectural, and MEP projects. With over 30 specialized commands organized into three work panels, BIMS streamlines your workflow and saves you valuable time.
(Image by: BIMS)
General Panel: Streamline Your Workflow with Ease
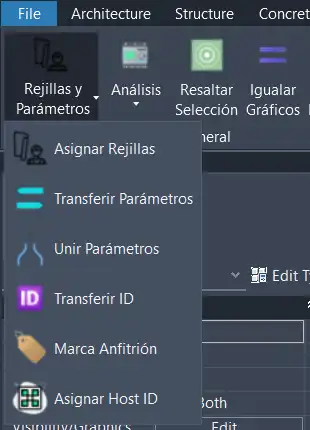
The General panel in BIMS offers a range of features to make your life easier. One standout feature is the Assign Grids command, which automatically detects and assigns the nearest grids to elements across more than 20 categories. This can save you hours of manual work and ensure accuracy in your project.
Another useful feature is Parameter Management, which allows you to transfer, merge, and copy values between parameters in bulk. You can also transfer the host's ID and mark, making it easy to keep track of elements in your project.
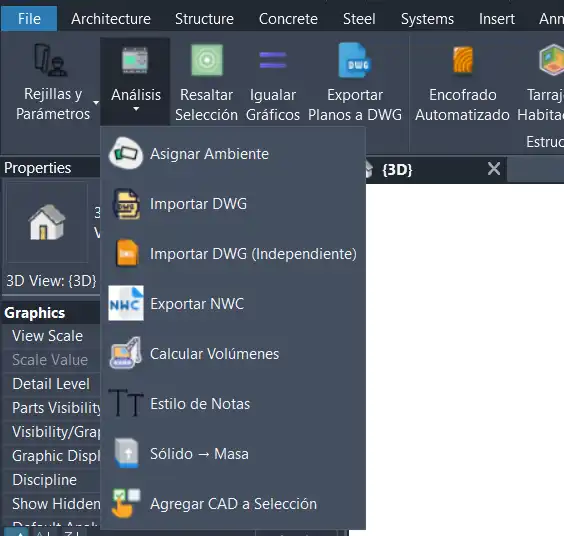
For those working with DWG files, the Import DWG command in BIMS converts blocks and solids into Revit DirectShapes, with an option for independent geometry. Additionally, the Export NWC command prepares DirectShapes for display in Navisworks, enhancing collaboration with other project stakeholders.
Exporting sheets to DWG is made easy with BIMS, as it embeds images inside the file for portability and ease of sharing with clients and consultants. The Visualization feature allows you to highlight selections and match graphic overrides between elements, improving the clarity of your project.
(Image by: BIMS)
Structures Panel: Enhance Your Structural Workflow
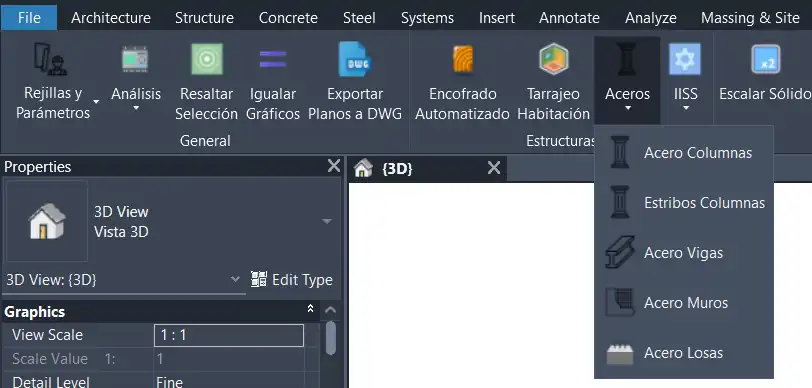
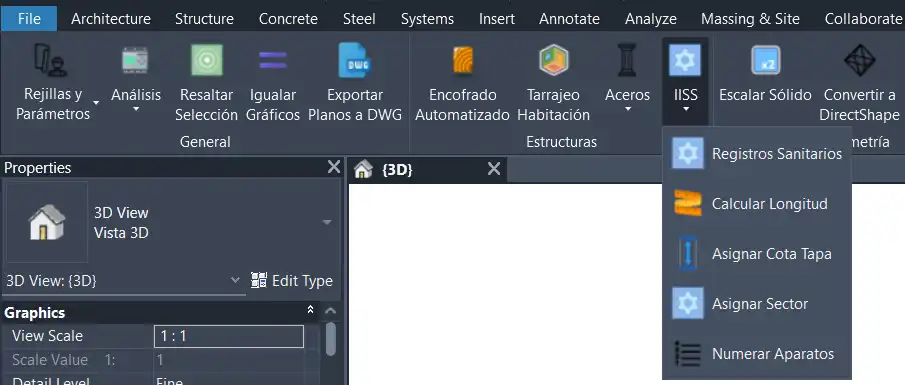
The Structures panel in BIMS is designed to streamline structural documentation tasks. The Automated Formwork command generates formwork for columns, beams, walls, slabs, and stairs as native Revit walls and floors, with automatic trimming between elements. This feature saves time and improves accuracy in your structural design.
The Plastering by Room command is ideal for quantifying finishes and coatings, as it creates plastering walls and floors on the inner faces of one or more rooms. This can be a valuable tool for architects and designers looking to visualize and quantify finishes in their projects.
(Image by: BIMS)
Geometry Panel: Enhance Your Project Visualization
The Geometry panel in BIMS offers features to enhance project visualization and coordination. The Match Levels command allows you to match levels between elements, improving coordination and consistency in your project. The Section Detail command creates detailed section views with adjustable depth, making it easier to communicate design intent to stakeholders.
The Column Elevation command automatically creates elevation views for columns, saving you time and ensuring consistency in your documentation. The Export Images command exports images from 3D views to files, allowing you to easily share visualizations with clients and consultants.

(Image by: BIMS)
Summary
BIMS is a powerful productivity suite for Revit that automates the most time-consuming and repetitive documentation tasks across structural, architectural, and MEP projects. With over 30 specialized commands organized into three work panels, BIMS streamlines your workflow and enhances project coordination and visualization. Whether you are an architect, engineer, or construction professional, BIMS can help you save time and improve the quality of your Revit projects. Try BIMS today and experience the benefits of this innovative plugin.
(Image by: BIMS)
Similar apps:
- Free
- Free
- Free
- $1.99/month
- $40
- Free